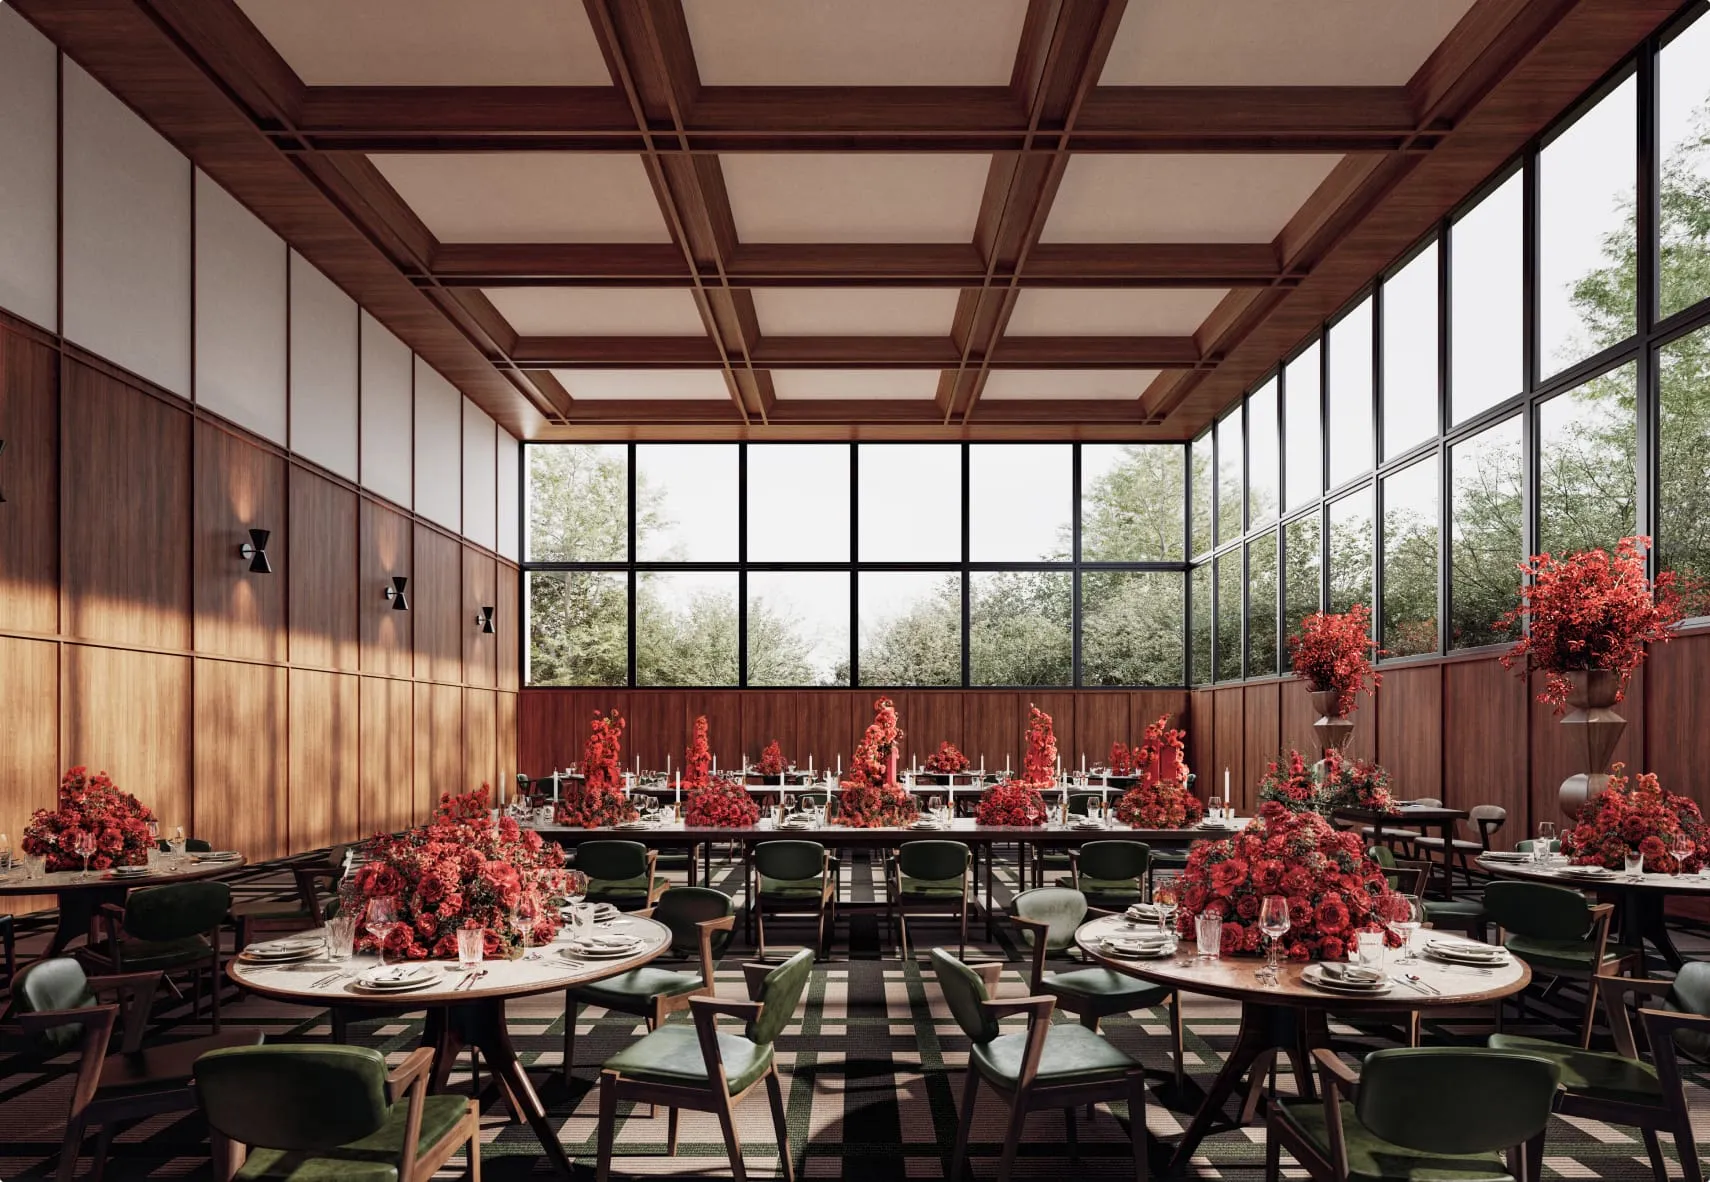
01
Hinata
Floor Space:167㎡ Height:6.1m
Scroll to Discover

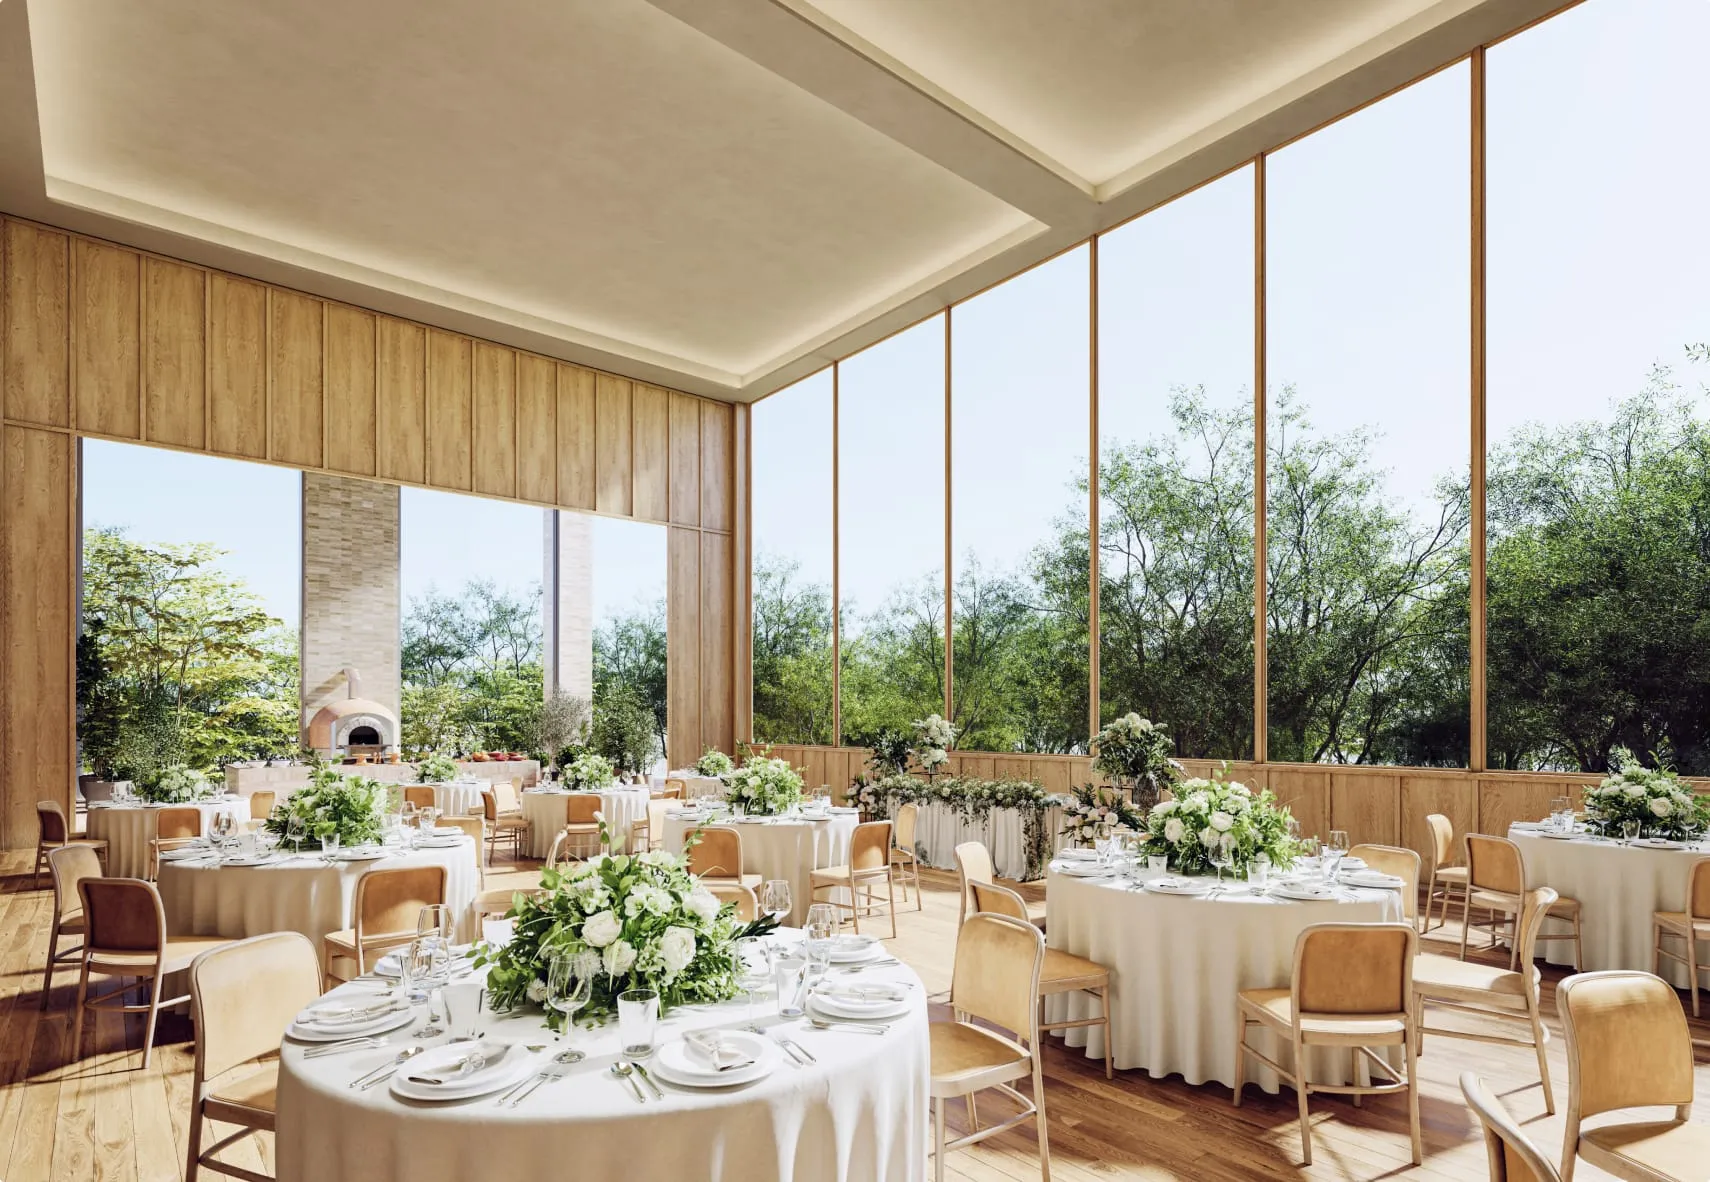
Centred around three banquet rooms, we propose events that freely combine the hotel’s diverse spaces a cinema, karaoke room, multi function room, and more. Unbound by a single venue or a single style, we plan with the entire hotel as the stage, tailored to every purpose and idea, from parties and conferences to brand events. Weaving together space, food, music, and staging, we create events that could only come to life on that day, in that place.
Three banquet rooms, all occasions.
01
Floor Space:167㎡ Height:6.1m
02
Floor Space:129㎡ Height:5.6m
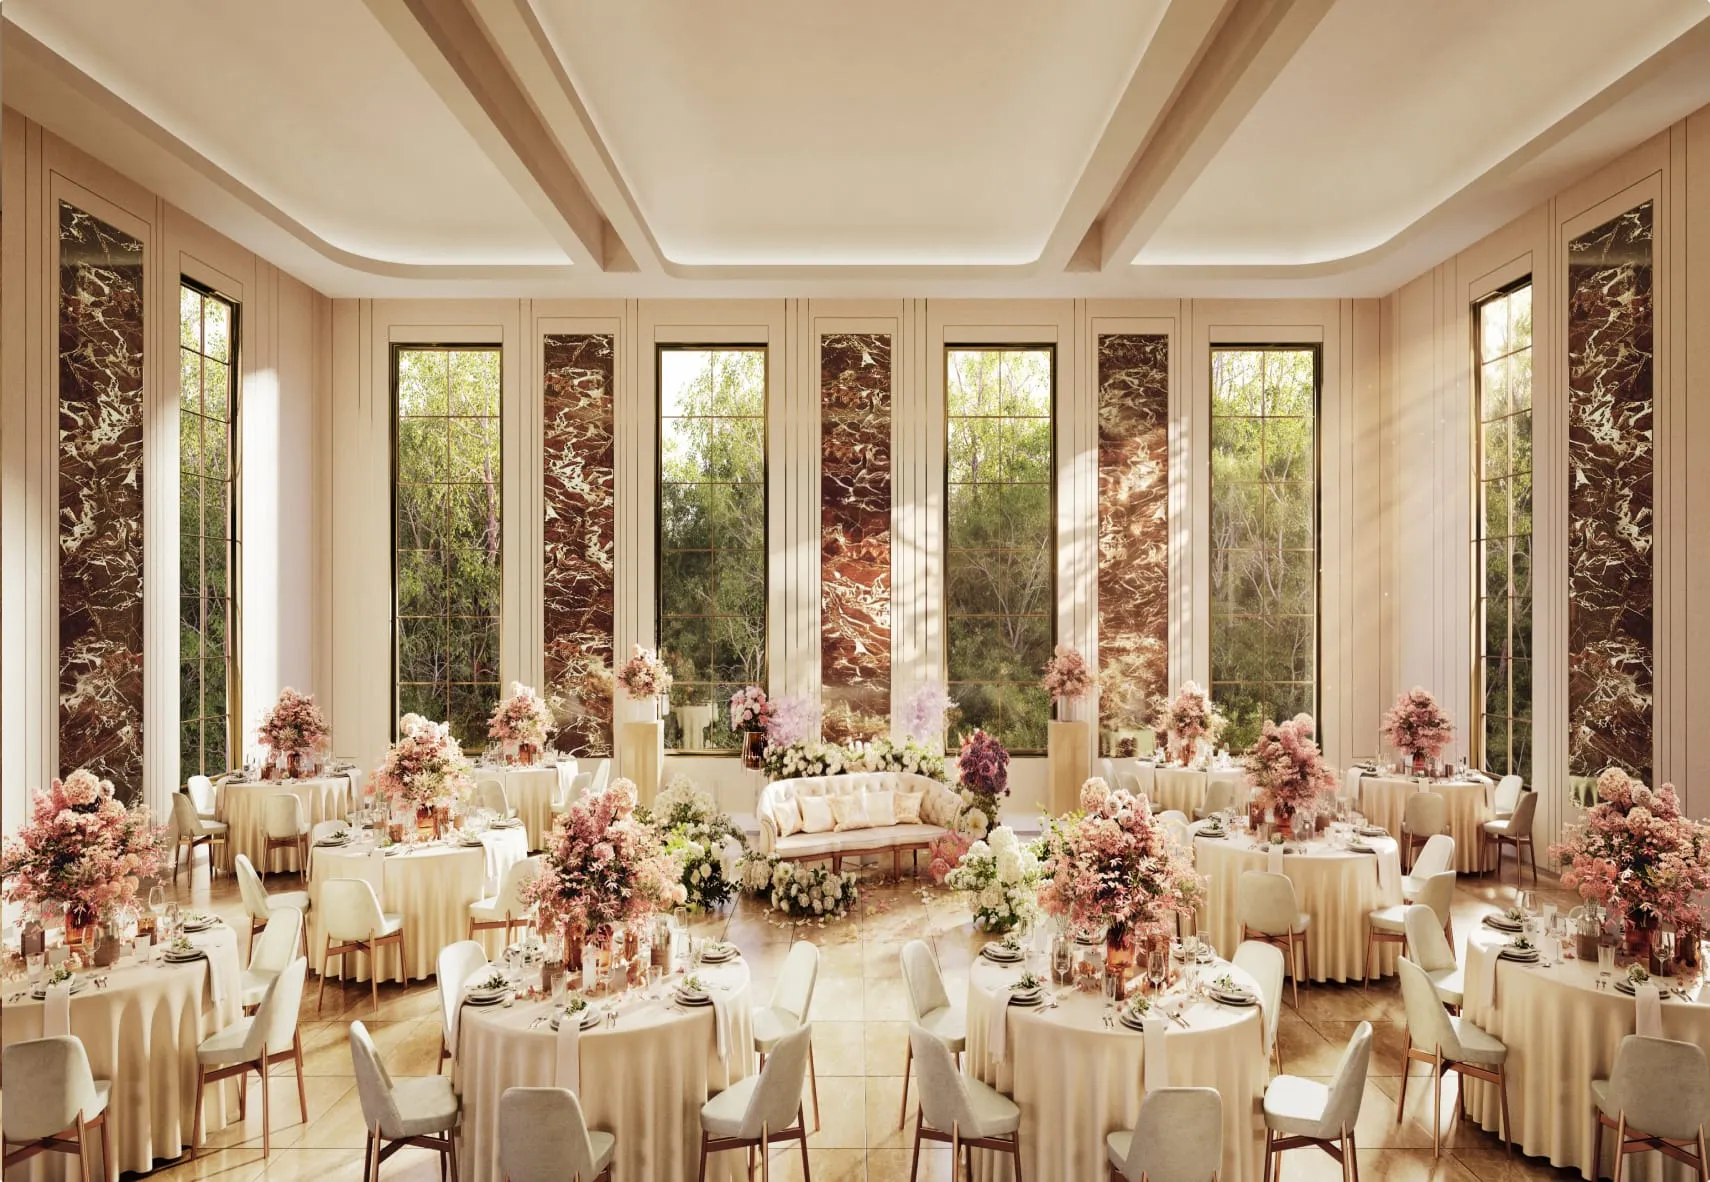
03
Floor Space:110㎡ Height:6.2m